
New England inspired
Shingle style architecture drawn from the coastal villages of Maine and the wider Northeast, with the stonework, porches and turrets that belong to them.

Timeless shingle style designs inspired by the Maine coast and the classic coastal villages of New England.
Thirteen shingle style cottage designs, each named for a place along the New England shore and each drawn as a complete, reproducible set of construction drawings.
The sets are worked out at quarter inch scale: foundation plan, dimensioned floor plans, building sections, interior and exterior details, exterior elevations and framing plans. Square footage figures represent heated and cooled living area.
Every design is named for a place along the New England shore. Square footage and garage areas below are taken from the published plan sheets.
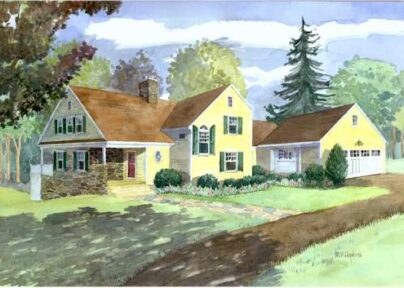 The AcadiaView plan
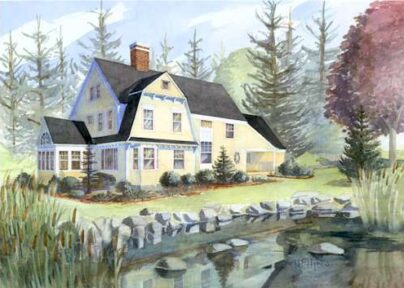 The BoothbayTotal living 2,738 S.F.Garage 490 S.F.View plan
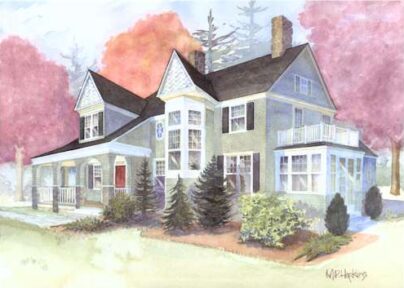 The CamdenTotal living 3,138 S.F.Garage 858 S.F.View plan
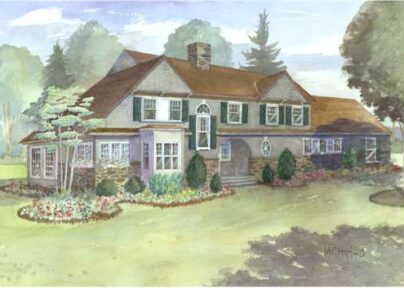 The DamariscottaTotal living 2,688 S.F.Garage 614 S.F.View plan
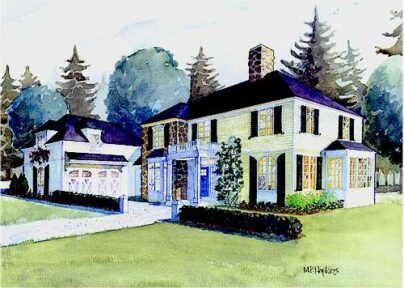 The EdgecombTotal living 2,764 S.F.Garage 840 S.F.View plan
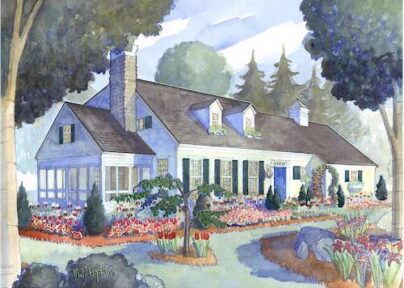 The Friendship CapeTotal living 2,254 S.F.Garage 592 S.F.View plan
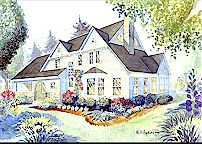 The Goose RocksTotal living 2,393 S.F.Garage 528 S.F.View plan
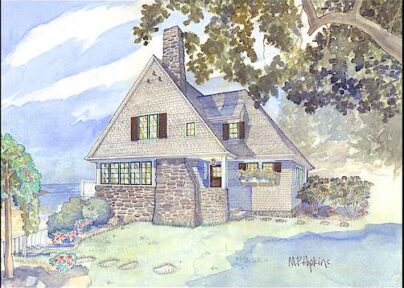 The HarpswellTotal living 1,900 S.F. or 2,032 S.F.View plan
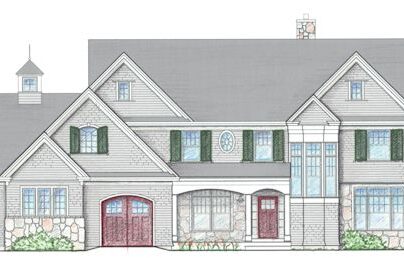 The IslesboroView plan
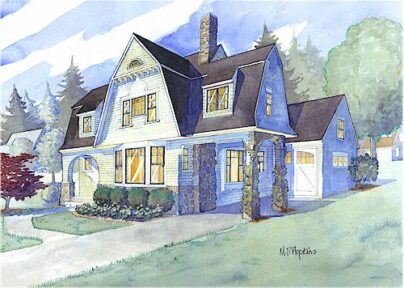 The Jordan PondTotal living 1,902 S.F. or 2,390 S.F.Garage 523 S.F.View plan
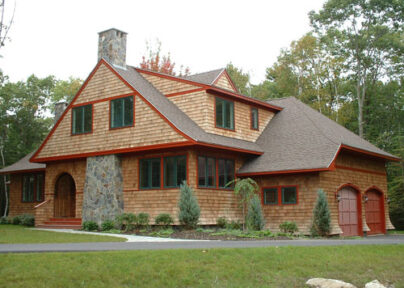 The KennebunkportTotal living 2,482 S.F.Garage 611 S.F.View plan
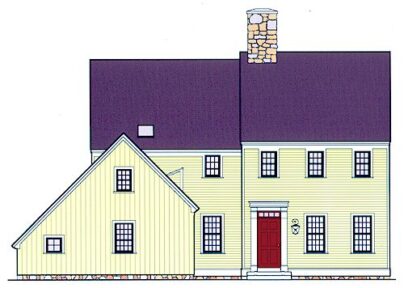 The Land’s EndView plan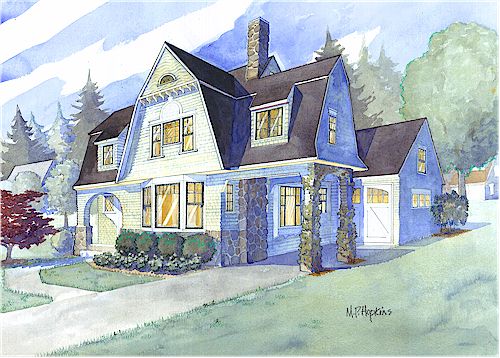
The Jordan Pond design package also comes with an option for a two-car garage with a first floor master bedroom and bath.
$1,400.00 Reproducible set of construction drawings

Maine Coast Cottage Co. offers shingle cottage style house plans reminiscent of the New England coast: Bar Harbor, Nantucket, Kennebunkport, Martha's Vineyard and Cape Cod.
Each design carries the character of those villages and harbors into a plan that can be built on your own site, with shingles, stonework, porches and the turned details that give a coastal house its personality.
Shingle style architecture drawn from the coastal villages of Maine and the wider Northeast, with the stonework, porches and turrets that belong to them.
Trim, cornice and fireplace details are drawn as they relate to each individual house, so the details vary from plan to plan rather than being repeated.
A reproducible set covers the foundation plan, dimensioned floor plans, building sections, details, exterior elevations and framing plans, all at working scale.
Browse the collection of shingle style cottage designs, each named for a place along the coast.
Compare floor plans, elevations and square footage to find the design that suits your site.
Read the plan package description and the pricing and terms before you buy, including the copyright and building code notices.
Add the reproducible set to the cart at the foot of the plan page. PayPal handles the transaction by credit card or eCheck.
Drawings are sent by United States Mail within 2 business days. Take them to your architect, builder or contractor.
Most construction drawing sets include the following sheets.
Foundation layout at quarter inch scale, full basement and crawl space areas, and foundation notes.
Complete dimensioned and detailed floor plans at quarter inch scale.
Cross sections at quarter inch scale illustrating foundation, floor and wall construction with the associated details.
Trim, cornice, fireplace and other details as they relate to your individual house, so they vary per plan.
Front, rear, side and other pertinent elevations. The front elevation is at quarter inch scale, others may be at one eighth.
First floor, second floor and roof framing plans at quarter inch scale, with framing specifications and details.

To receive updates on new home plan designs, sign the guest book and tell us the style, bedrooms and bathrooms you have in mind.
Start with the collection. Every plan page carries the floor plans, elevations, square footage and the reproducible drawing package for that design.