House Plan
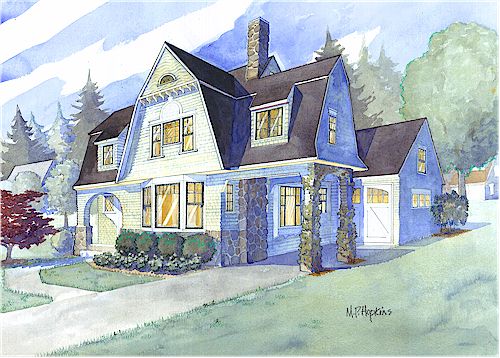
The Jordan Pond
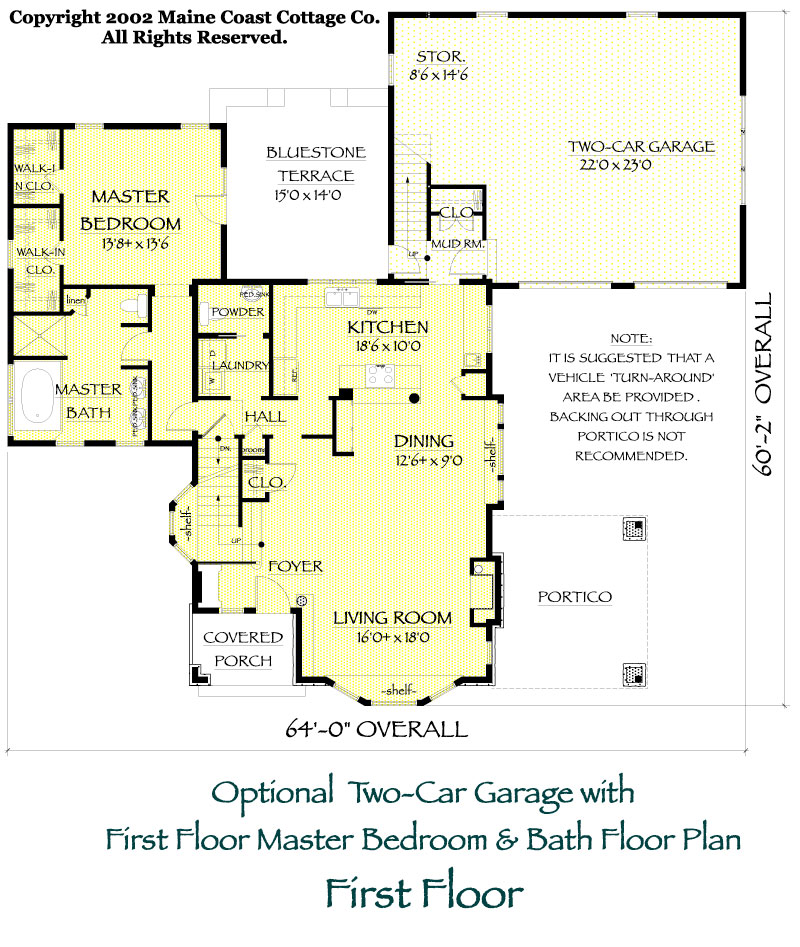
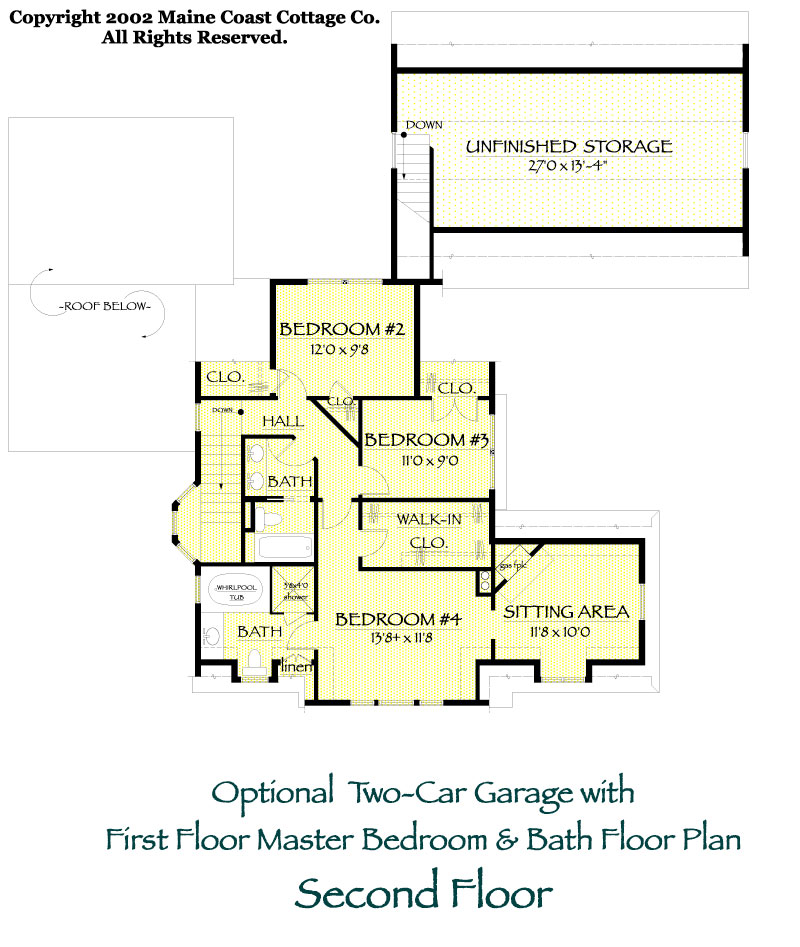
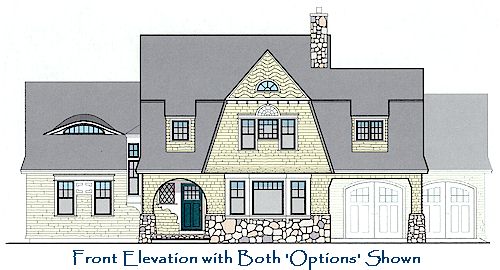
The Jordan Pond design package also comes with an option for a two-car garage with a first floor master bedroom and bath.
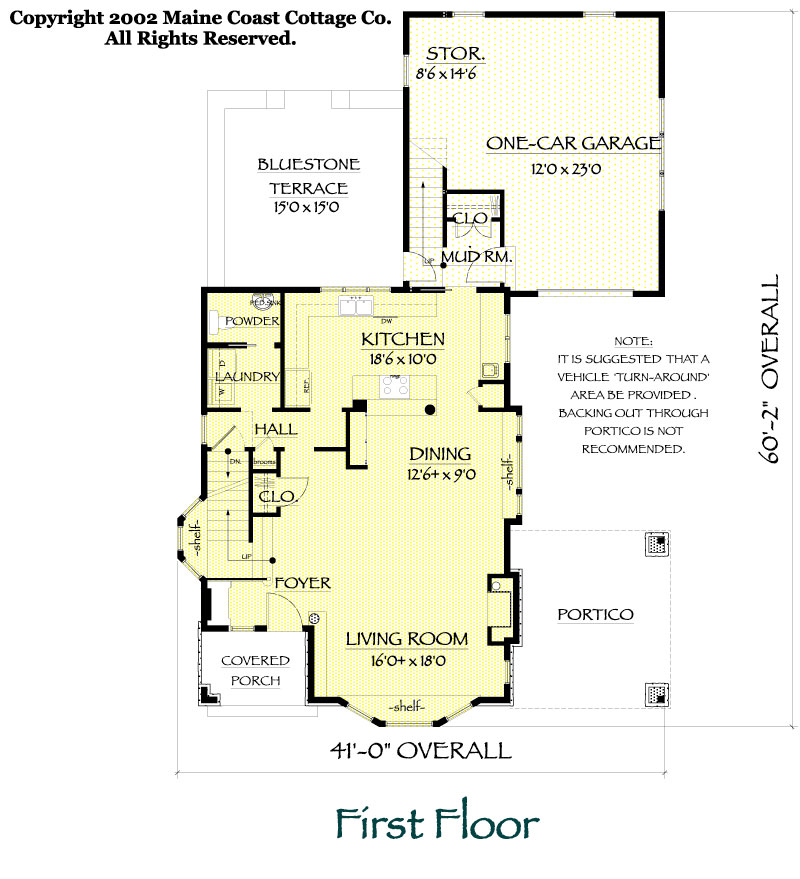
| Without the optional two-car garage and first floor master bedroom | 41 ft 0 in wide x 60 ft 2 in deep |
|---|---|
| With the optional two-car garage and first floor master bedroom | 62 ft 0 in wide x 60 ft 2 in deep |
It is strongly recommended that a vehicle turn-around area be provided. Backing out through the portico is not recommended.
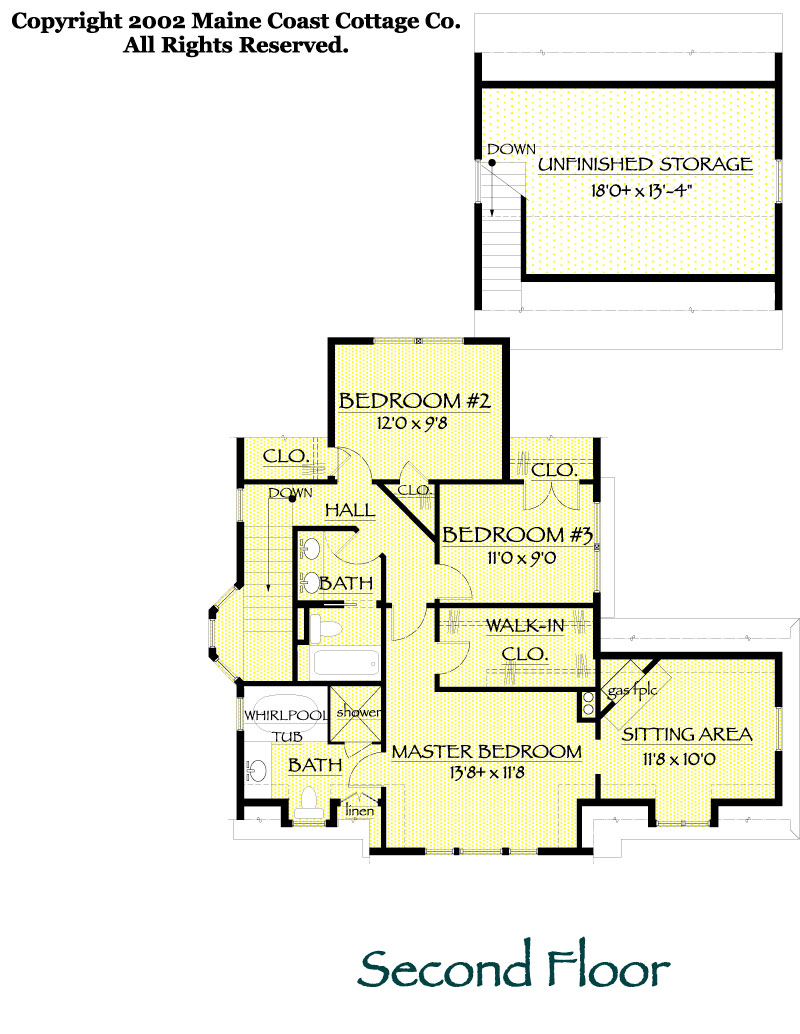
| Basic one-car garage plan | Two-car garage with first floor master option | |
|---|---|---|
| First floor living | 900 S.F. | 1,388 S.F. |
| Second floor living | 1,002 S.F. | 1,002 S.F. |
| Total living | 1,902 S.F. | 2,390 S.F. |
| Unfinished space / storage | 291 S.F. | 416 S.F. |
| Garage | 523 S.F. | 740 S.F. |
Order the The Jordan Pond construction drawings
Before making a purchase, you must read and agree to our terms and conditions.
-
Reproducible set of construction drawings
$1,400.00
-
Reverse (mirror image) reproducible set
$1,500.00
-
Electrical plans of the first and second floors
$50.00