
House Plans
Thirteen shingle style cottage designs, each named for a place along the New England shore. Every plan is sold as a reproducible set of construction drawings.
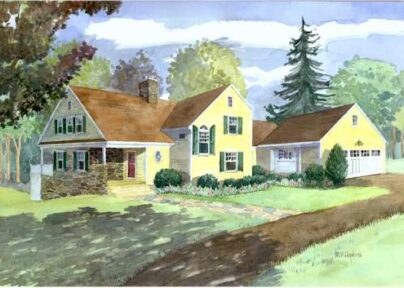 The AcadiaView plan
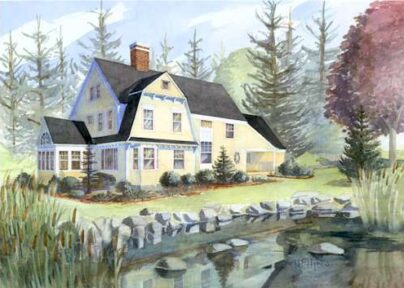 The BoothbayTotal living 2,738 S.F.Garage 490 S.F.View plan
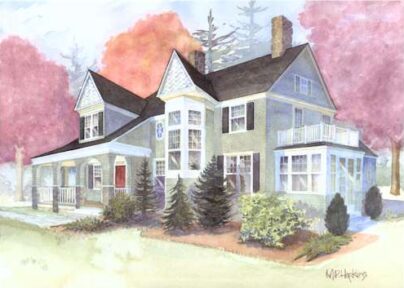 The CamdenTotal living 3,138 S.F.Garage 858 S.F.View plan
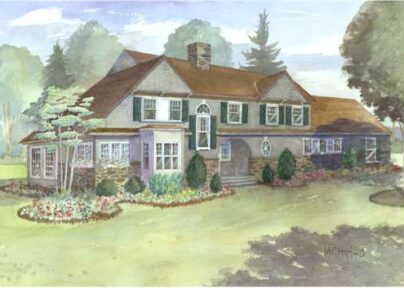 The DamariscottaTotal living 2,688 S.F.Garage 614 S.F.View plan
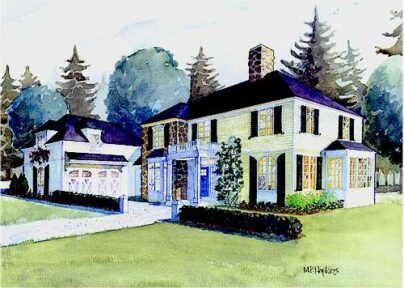 The EdgecombTotal living 2,764 S.F.Garage 840 S.F.View plan
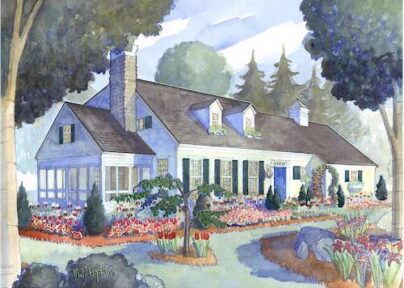 The Friendship CapeTotal living 2,254 S.F.Garage 592 S.F.View plan
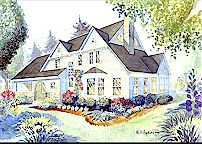 The Goose RocksTotal living 2,393 S.F.Garage 528 S.F.View plan
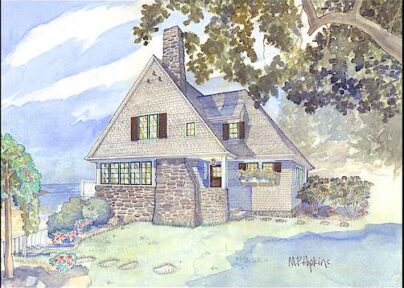 The HarpswellTotal living 1,900 S.F. or 2,032 S.F.View plan
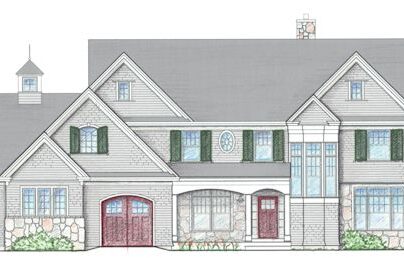 The IslesboroView plan
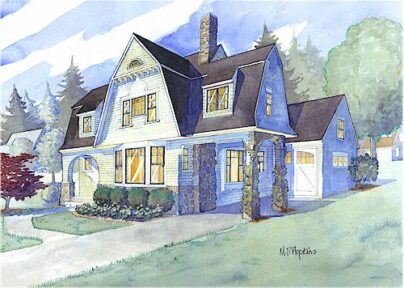 The Jordan PondTotal living 1,902 S.F. or 2,390 S.F.Garage 523 S.F.View plan
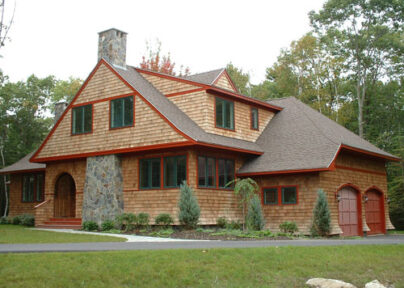 The KennebunkportTotal living 2,482 S.F.Garage 611 S.F.View plan
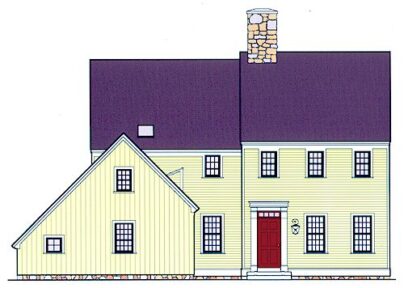 The Land’s EndView plan
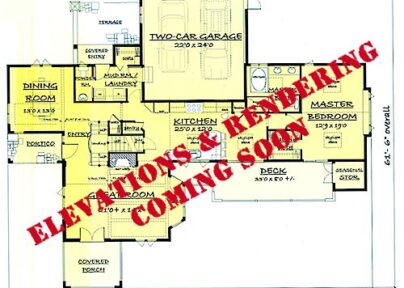 The MonheganTotal living 2,368 S.F.Garage 504 S.F.View plan
Not sure which design fits your site?
The plan package description sets out exactly what a reproducible set contains, and the pricing and terms page covers copyright, building codes and conditions of sale.