The Camden
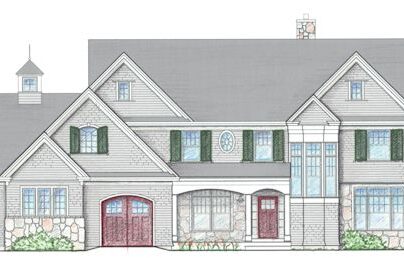
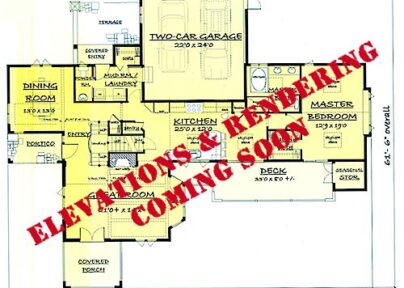
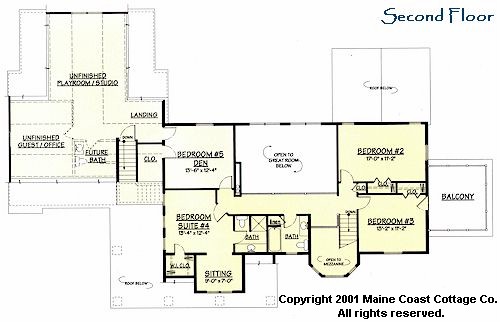
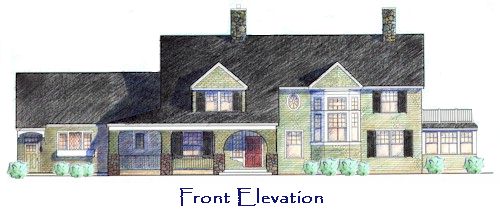
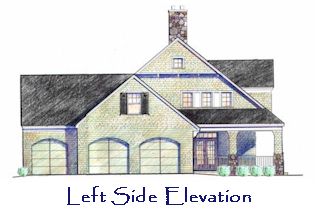
An appealing wrap around shingle and stone porch invites guests into the gracious Foyer of the Camden. The stunning two-story Great Room features a massive fireplace, a sunny wall of glass with Palladian windows, cozy window seat, and a breathtaking turreted staircase. The wonderfully appealing Kitchen tempts the gourmet cook with a large island, walk-in pantry and even a back staircase. A spacious vaulted first floor Master Suite offers a wall of spectacular windows, access to the Terrace and a luxurious bath. Four second floor Bedrooms include a private suite with bath and a Balcony that overlooks the Great Room. The unfinished Bonus Space is easily converted to Playroom, Home Office, or additional Guest suite.
| Overall | 94 ft 0 in wide x 58 ft 0 in deep |
|---|
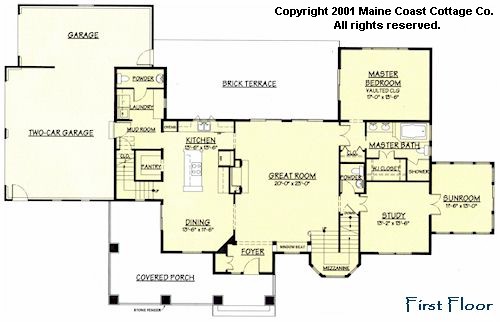
| First floor living | 2,104 S.F. |
|---|---|
| Second floor living | 1,034 S.F. |
| Total living | 3,138 S.F. |
| Garage | 858 S.F. |
| Porch | 372 S.F. |
| Unfinished future | 960 S.F. |
Order the The Camden construction drawings
Before making a purchase, you must read and agree to our terms and conditions.
-
Reproducible set of construction drawings
$1,400.00
-
Reverse (mirror image) reproducible set
$1,500.00
-
Electrical plans of the first and second floors
$50.00