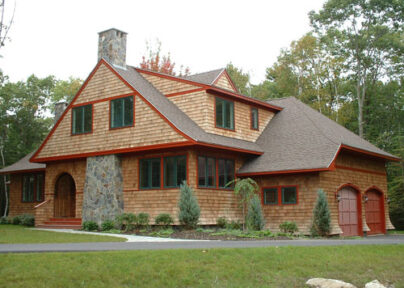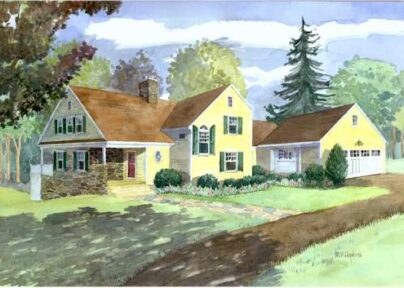
House Plan
The Monhegan
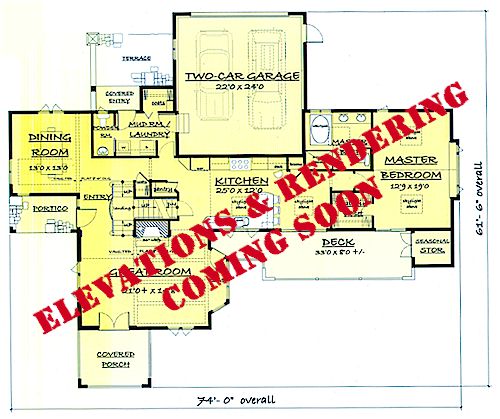
| Overall | 74 ft 0 in wide x 61 ft 6 in deep |
|---|

| First floor living | 1,650 S.F. |
|---|---|
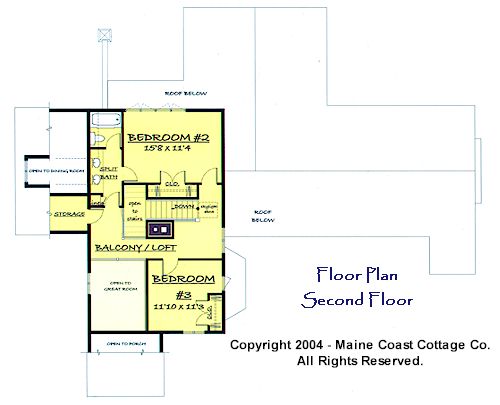
| Second floor living | 718 S.F. |
| Total living | 2,368 S.F. |
| Seasonal storage | 42 S.F. |
| Decks and covered porches | 441 S.F. |
| Two car garage | 504 S.F. |
Order the The Monhegan construction drawings
Before making a purchase, you must read and agree to our terms and conditions.
-
Reproducible set of construction drawings
$1,400.00
-
Reverse (mirror image) reproducible set
$1,500.00
-
Electrical plans of the first and second floors
$50.00