The Boothbay
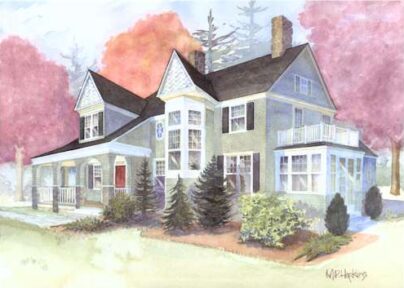
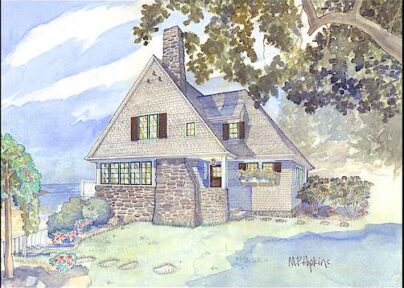
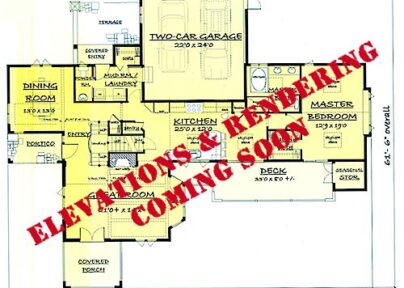
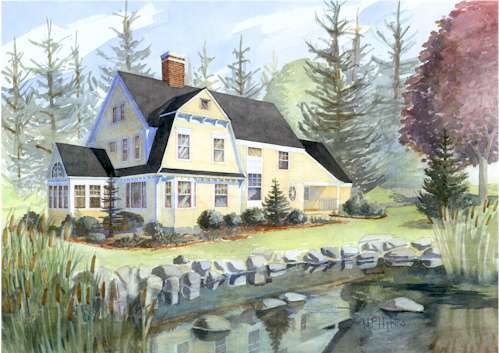
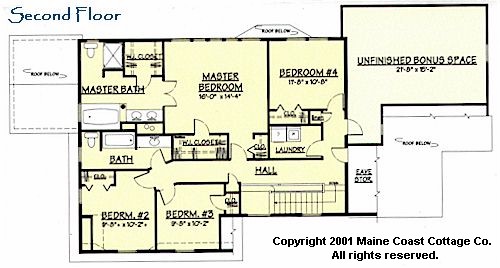
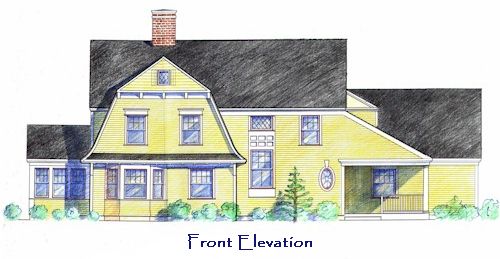
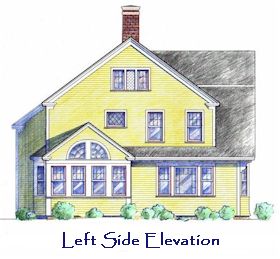
Reminiscent of homes found in the charming seacoast villages of New England, the Boothbay evokes the casual neighborhood flavor of another era. The flexible floor plan combines vintage features such as the grand staircase and multiple columns with dynamic spaces including the elegant bay windowed Library / Dining Room. The Kitchen with island and pantry combines with a sunny Breakfast Room that opens through French doors to a Sunroom with vaulted ceiling and transom windows. A bright Master Suite offers dual walk-in closets and an exciting bath with garden tub and oversized shower. Three additional Bedrooms combine with a bath, second floor Laundry and large Bonus Space, easily convertible to Playroom, Home Office, or Guest Suite, to offer today’s family every amenity.
| Overall | 74 ft 0 in wide x 38 ft 6 in deep |
|---|
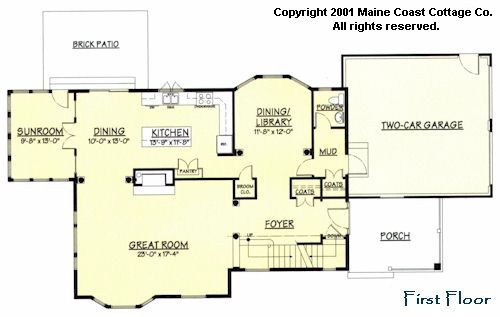
| First floor living | 1,440 S.F. |
|---|---|
| Second floor living | 1,298 S.F. |
| Total living | 2,738 S.F. |
| Garage | 490 S.F. |
| Unfinished future | 386 S.F. |
Order the The Boothbay construction drawings
Before making a purchase, you must read and agree to our terms and conditions.
-
Reproducible set of construction drawings
$1,400.00
-
Reverse (mirror image) reproducible set
$1,500.00
-
Electrical plans of the first and second floors
$50.00