House Plan
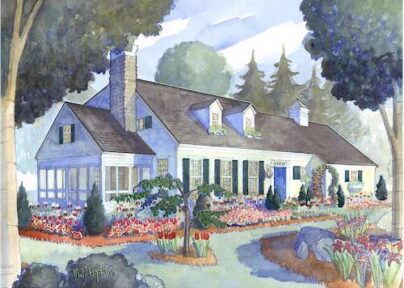
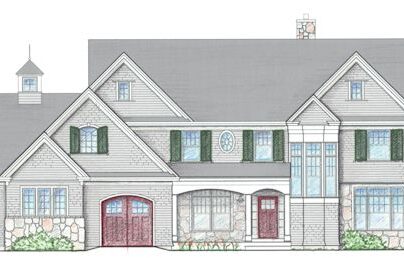
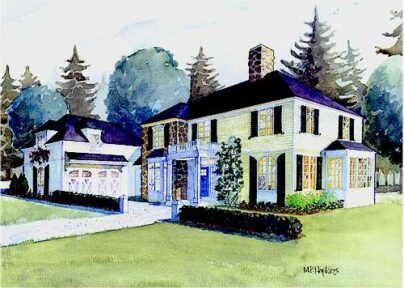
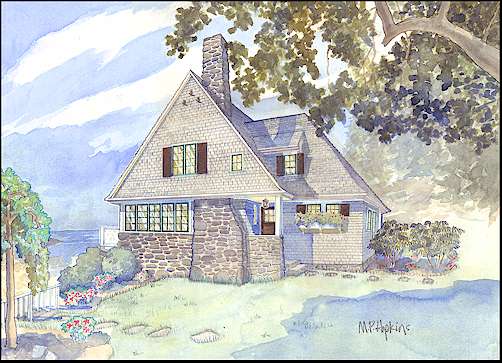
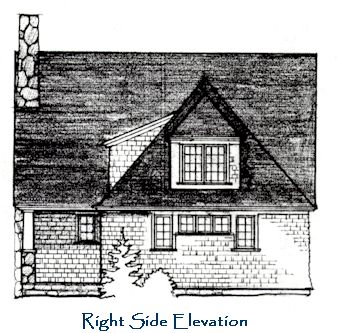
The Harpswell
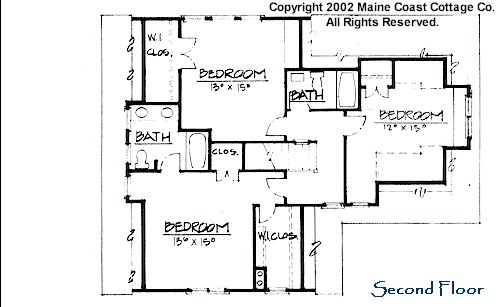
The Harpswell design package also comes with an option for an attached one-car garage with an additional bedroom and bath above.
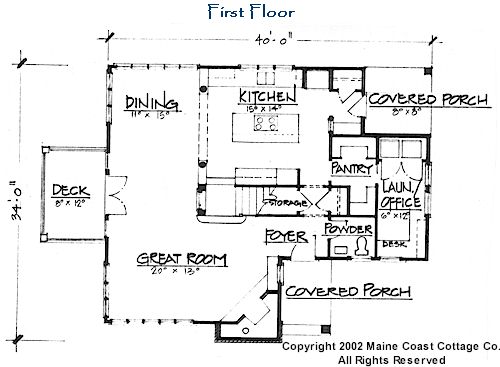
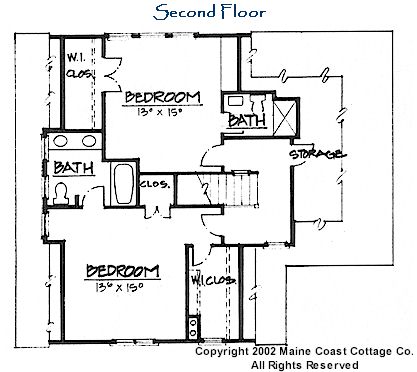
| Basic floor plan | One-car garage option | |
|---|---|---|
| First floor living | 1,072 S.F. | 976 S.F. |
| Second floor living | 828 S.F. | 1,056 S.F. |
| Total living | 1,900 S.F. | 2,032 S.F. |
| Garage | Not applicable | 288 S.F. |
| Porch / deck | 214 S.F. | 150 S.F. |
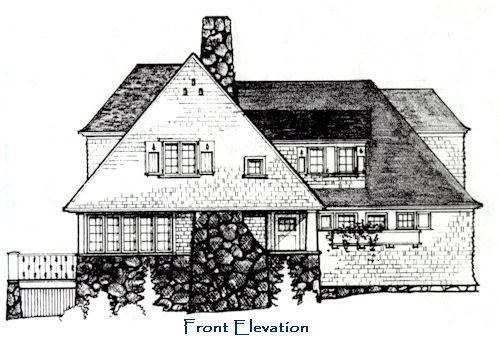
Order the The Harpswell construction drawings
Before making a purchase, you must read and agree to our terms and conditions.
-
Reproducible set of construction drawings
$1,400.00
-
Reverse (mirror image) reproducible set
$1,500.00
-
Electrical plans of the first and second floors
$50.00