The Damariscotta
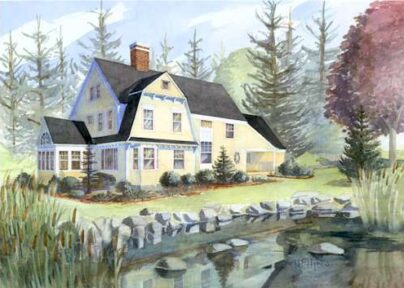
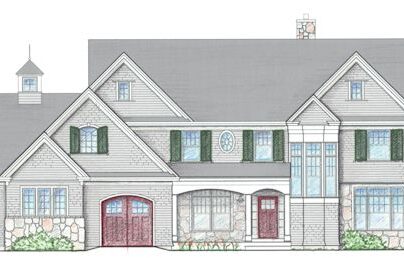
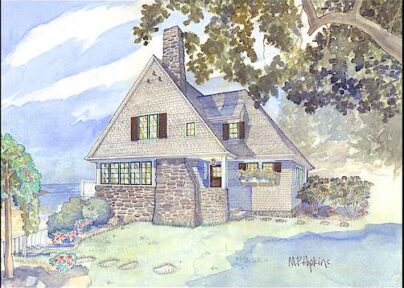
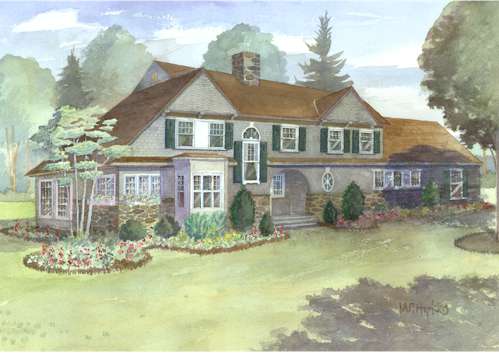
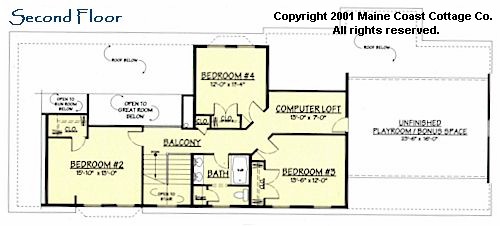
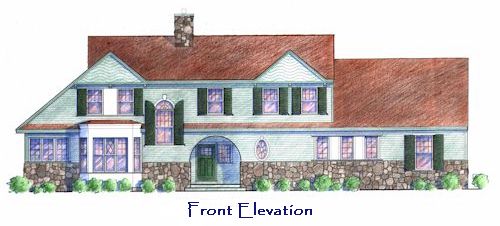
The classic shingle and stone exterior of the Damariscotta combine with a broad bay window and arched details to create a charming, original look. At the heart of this home is a family-friendly vaulted Great Room with massive fireplace. Other highlights include a sunny island Kitchen with Breakfast Room, pantry and cheerful Sunroom. Guests are greeted by French doors leading to the bay windowed Library / Dining Room with bookcases, window seat, and the sweeping staircase leading to the second floor balcony. The private first floor Master Suite is a true retreat with French doors to its own deck, generous closet space, and a stunning bath with corner garden tub. Three second floor Bedrooms combine with a bath, Computer loft and Bonus Space to offer all the amenities prized by today’s families.
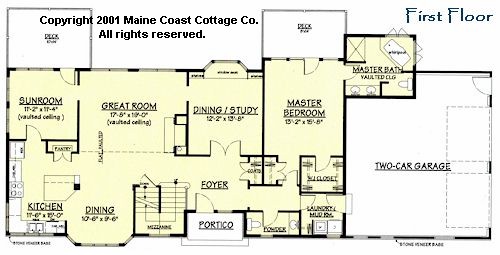
| First floor living | 1,700 S.F. |
|---|---|
| Second floor living | 988 S.F. |
| Total living | 2,688 S.F. |
| Garage | 614 S.F. |
| Unfinished future | 412 S.F. |
Order the The Damariscotta construction drawings
Before making a purchase, you must read and agree to our terms and conditions.
-
Reproducible set of construction drawings
$1,400.00
-
Reverse (mirror image) reproducible set
$1,500.00
-
Electrical plans of the first and second floors
$50.00