The Acadia
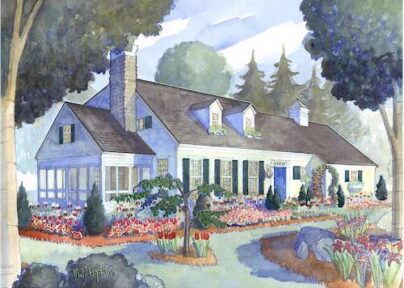
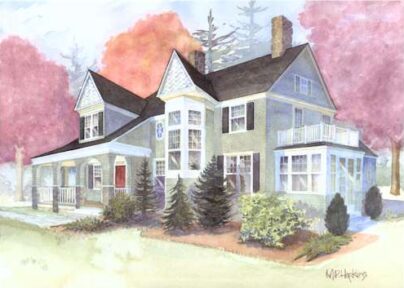
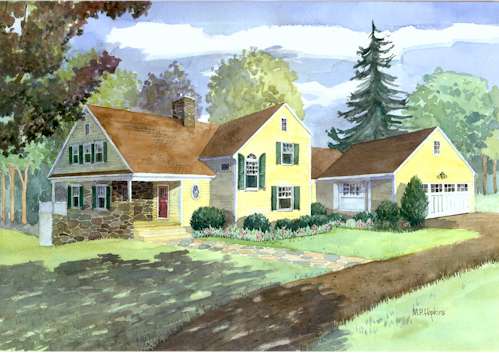
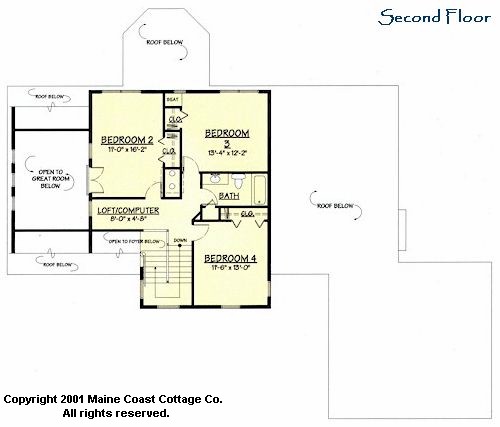
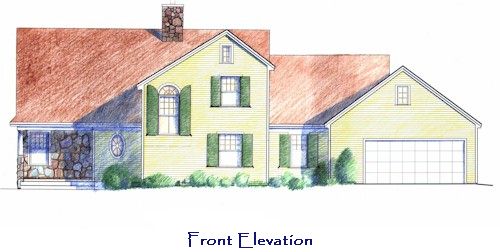
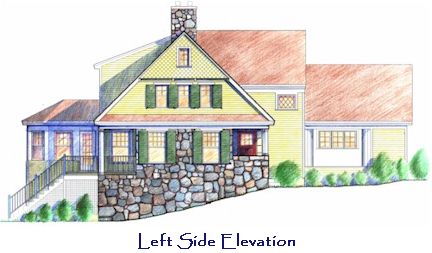
Shingles, stonework and shutters lend a friendly cottage personality to the Acadia. A terrific flowing plan features a vaulted Great Room with fireplace and access to large porch, an island Kitchen with adjacent Breakfast Room and a stunning turreted Sunroom. The Library / Dining Room offers great flexibility. A spacious vaulted first floor Master Suite offers generous closet space and a lavish whirlpool bath. Three additional Bedrooms and a Computer Loft complete this flexible, family friendly plan. This plan nicely accommodates a sloping site.
| Overall | 74 ft 0 in wide x 63 ft 0 in deep |
|---|

Order the The Acadia construction drawings
Before making a purchase, you must read and agree to our terms and conditions.
-
Reproducible set of construction drawings
$1,400.00
-
Reverse (mirror image) reproducible set
$1,500.00
-
Electrical plans of the first and second floors
$50.00